

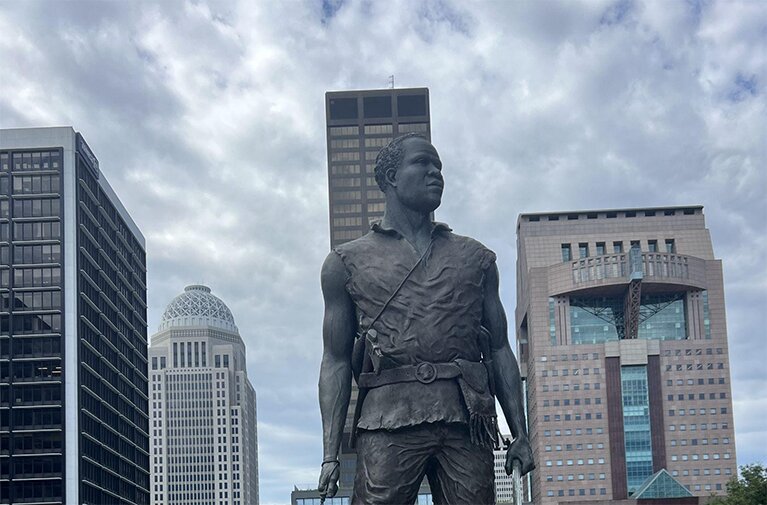
Past Meets Purpose is a new series from The Green Mission Inc. exploring places where history and sustainability intersect. From adaptive reuse and historic preservation to thoughtful deconstruction and material reuse, we’ll highlight projects that demonstrate how extending the life of buildings and materials supports a more circular economy.
Amy Bria, Director of Communications The Green Misison Inc. ~ GM-ESG
Louisville, Kentucky – Louisville has become one of America’s premier bourbon destinations, drawing millions of visitors each year to tour distilleries, sip rare pours, and experience Whiskey Row. Many of the city’s most memorable bourbon experiences are found inside former factories, warehouses, churches, and historic commercial buildings that have been thoughtfully given a second life.
According to Louisville’s visitor profile, more than half of the nearly 20 million annual visitors visit a distillery while in this heritage-rich city. Whiskey Row is one of Louisville’s most visited neighborhoods, with Main and Market streets teeming with distilleries and tasting rooms. Together, these attractions helped transform a once-declining warehouse district into one of the country’s most popular bourbon destinations.
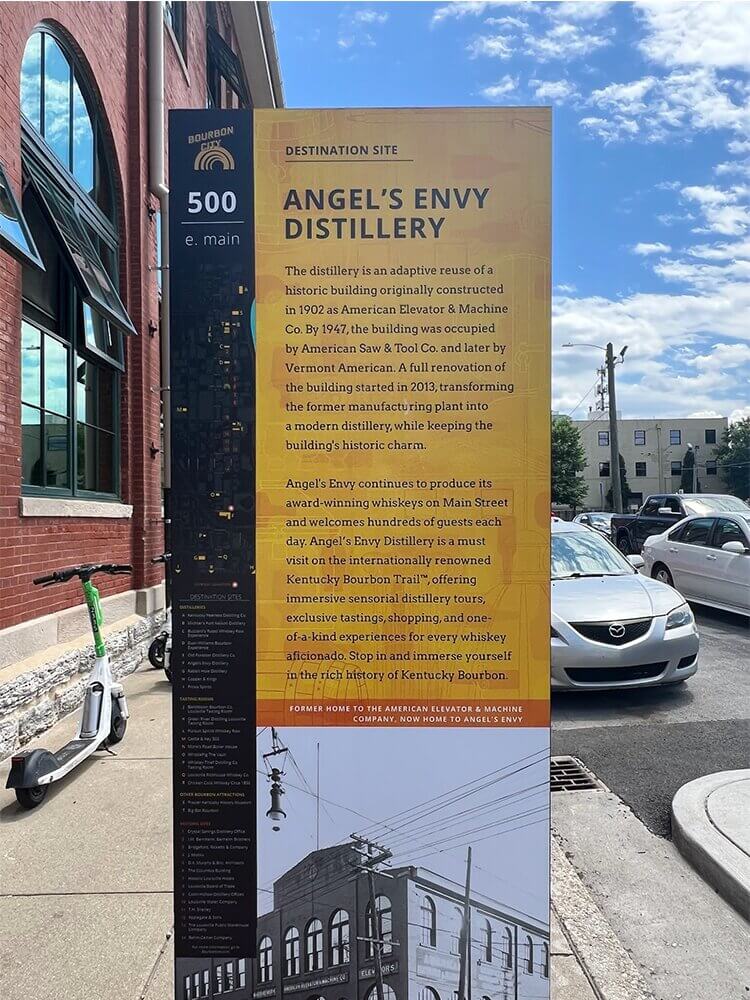
At one end of Main Street is Angel’s Envy, located in a 1902 building that once housed the American Elevator & Machine Co. More than 40 years later, the elevator company closed and the building became a tool manufacturer producing Craftsman-brand saw blades and other tools; however, Vermont American eventually moved out, leaving the building vacant until 2013, when Angel’s Envy purchased and redeveloped the site.
Today, the redeveloped building welcomes nearly 155 thousand visitors a year, making it one of Louisville’s most popular bourbon destinations. Angel’s Envy has maintained much of the historic brick facade while adding modern architectural elements.
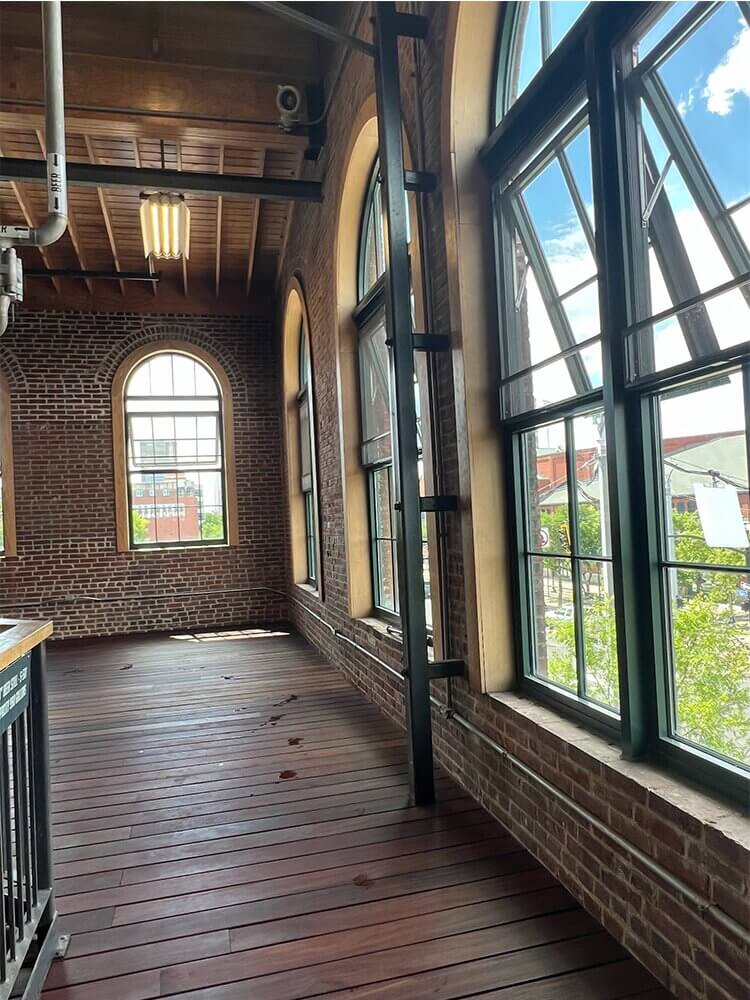
The building blends original architectural elements, such as arched brick window openings, with more contemporary large steel-framed windows.The result is a 125-year-old brick structure that has been preserved and converted to meet the visual and functional needs of a twenty-first century distillery.
The exposed brick, timber ceiling deck, and visible structural beams overhead allow visitors to see the building’s intentionally exposed “bones,” while the contemporary architecture brings in natural light and opens up the views of the booming bourbon tourism in the streets below.
Instead of building on undeveloped land, Angel’s Envy invested in an abandoned industrial property in the heart of downtown.
Beyond creating a bourbon destination within solid, 125-year-old brick walls, the company preserved embodied carbon already stored in the structure, reused historic masonry and heavy timber, revitalized an underutilized block, created jobs, attracted tourism, and connected visitors with Louisville’s industrial heritage.
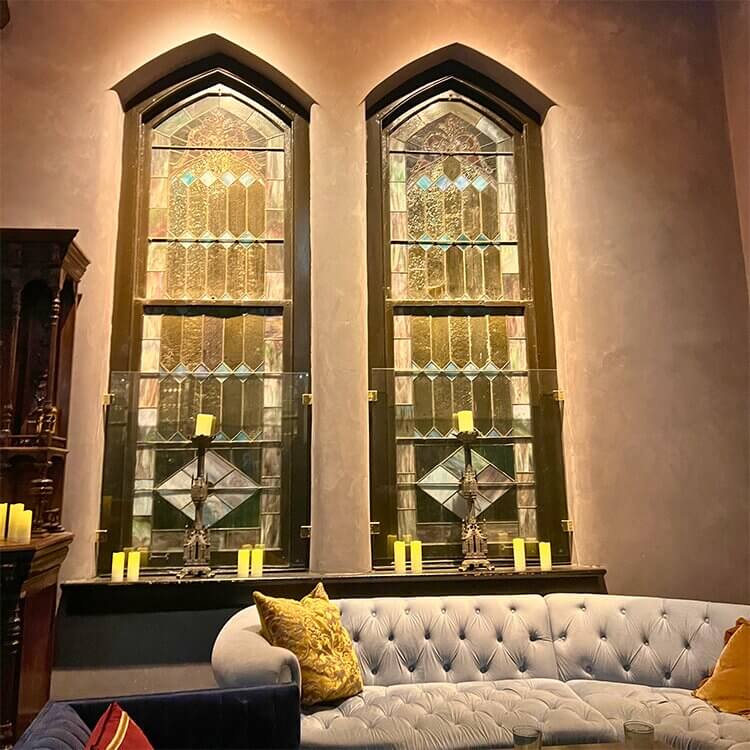
Just one block over is another example of adaptive reuse that has become a Louisville destination. A vacant church, dated 1879, transformed into a premier bourbon bar with the opening of Bob Dylan’s Heaven’s Door Whiskey tasting room and live music venue. The Last Refuge, named after the former church’s basketball team, opened just two years ago and is a focal point in NuLu’s revitalization.
Upon entering the former church, visitors are greeted with pointed-arch stained glass windows, plush couches, a wooden bar, and candles throughout the room, creating an intimate space that echoes the building’s original use.
Walking through the room into the former gymnasium is a transformative experience. The designers turned this space into a dramatic tasting room featuring a towering, illuminated wall of glowing bourbon bottles. The high pitched ceiling and exposed structural beams that once defined a recreational space now combine with modern lighting and finishes to create a luxurious atmosphere without erasing the building’s architectural identity.
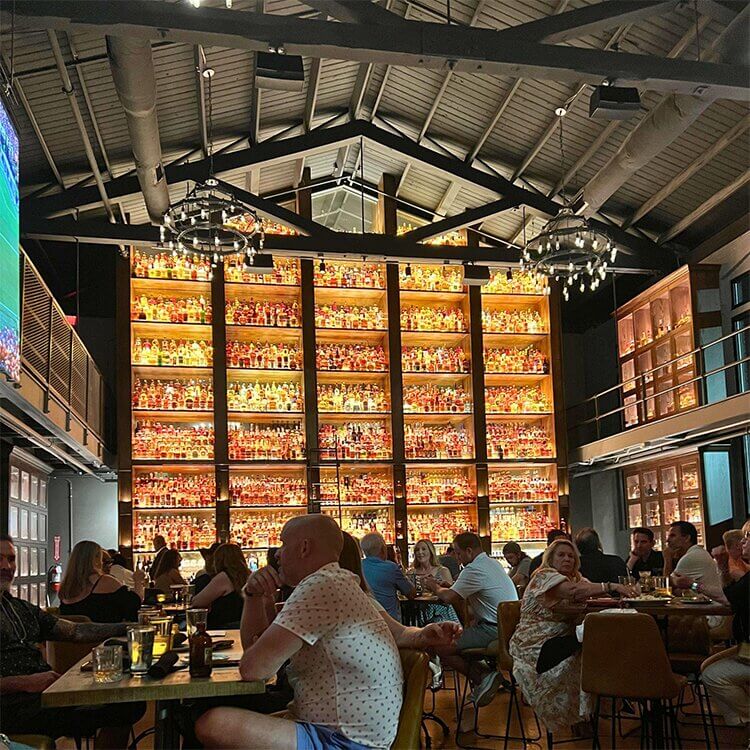
The Last Refuge and Angel’s Envy are just two examples of the relationship between Louisville’s bourbon culture and adaptive reuse.
Less than a half mile down East Market Street from The Last Refuge sits Vermont-based WhistlePig’s tasting room, housed in a 1911 bank. On Main Street — at the start of Whiskey Row — is an 1870s cast iron limestone building which now houses Michter’s Distillery. Vacant for several decades, and once under the threat of demolition, Michter’s moved into the space in 2019. Today, it is a significant stop on the Bourbon Trail.
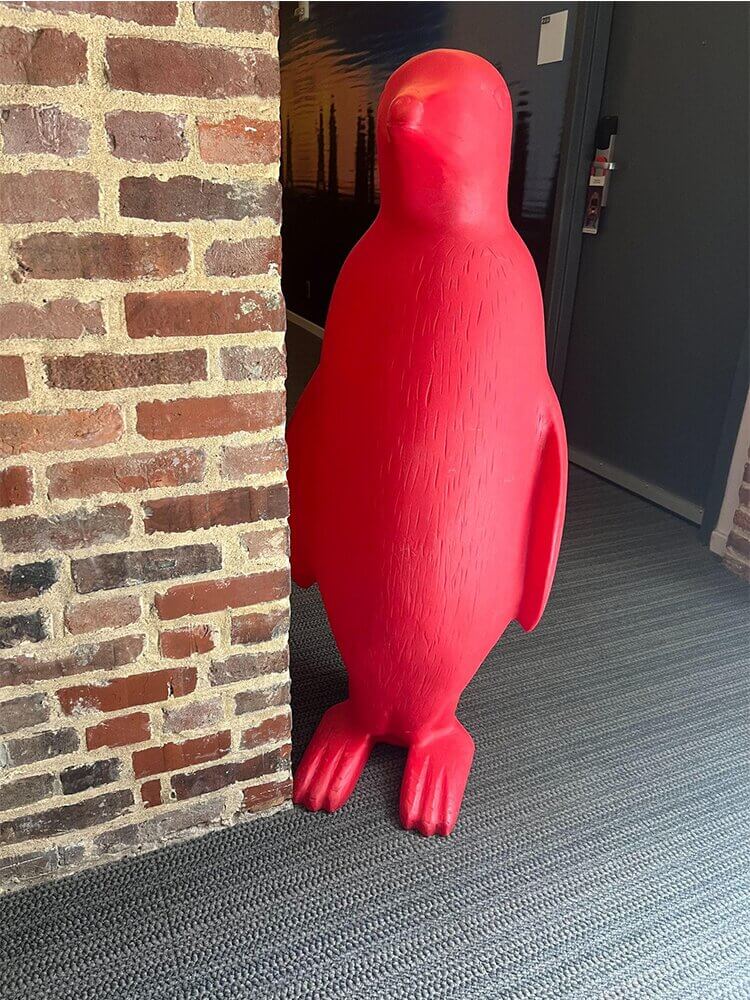
But bourbon is only part of Louisville’s adaptive reuse story.
Along West Main Street, the 21c hotel group transformed five 130-year-old cast iron and brick tobacco and bourbon warehouses into a hotel and contemporary art museum. Opening in 2006, the museum hotel helped demonstrate the potential of historic downtown properties.
In the two decades since, the city’s commercial and industrial buildings have transformed into apartments, residences, offices, event spaces, hotels, and other uses. Examples include the Whiskey Row Lofts, a collection of 19th-century buildings adapted into apartments, restaurants, and commercial space; the historic Henry Clay Building, a former hotel-turned-YMCA now used for offices, event space, and residences; and the former Louisville Water Company building, which was preserved and incorporated into hotel development.
Saving an old building, however, can be expensive. Years of vacancy, structural deterioration, and new building codes can make rehabilitation costly and complicated. Kentucky’s financial incentives for preservation and adaptive reuse are helping ease that cost.
The state’s Historic Rehabilitation Tax Credit provides property owners with a dollar-for-dollar credit against income taxes based on qualifying expenses incurred while rehabilitating a certified historic property. In addition to the state credit, income-producing properties, such as Louisville’s award-winning conversion of the Belknap School into a 25-unit apartment complex, qualify for federal historic rehabilitation tax credits.
Beyond historic rehabilitation tax credits, Louisville is also investing directly into the conversion of underused downtown buildings.
Established in 2025 with state funding, the Downtown Louisville Building Conversion Program provides gap financing to support the reuse of current buildings into residential, hospitality, entertainment, and mixed-used spaces.
The first project to receive funding from this program, the Jefferson County Fiscal Court Building, will convert a 10-story Art Deco building into 106 residential units. The project received $3 million in funding toward the $28 million development cost.
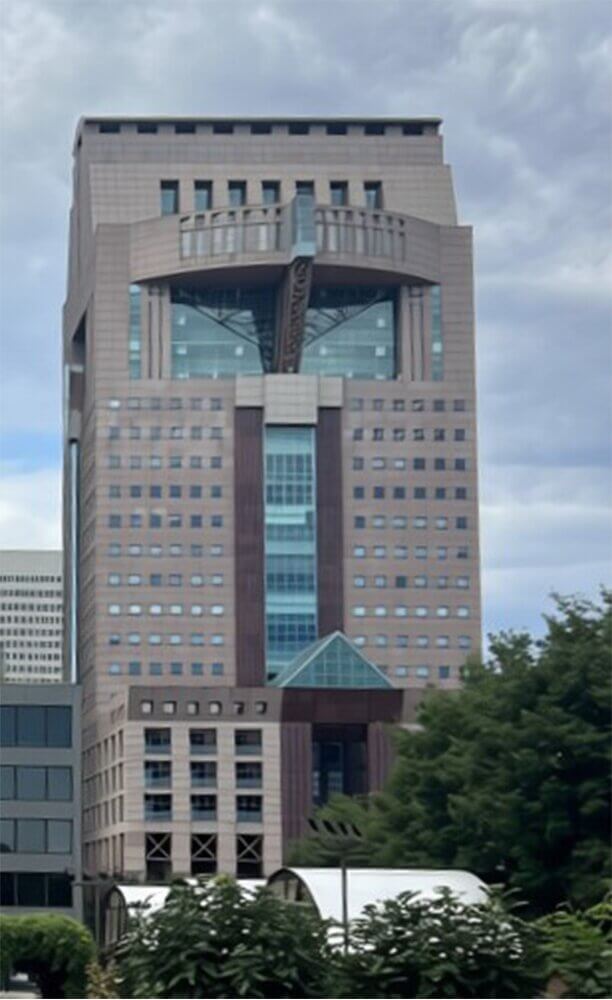
Louisville’s preservation initiatives are not limited to the reuse of century-old buildings; the 26-story Michael Graves-designed Humana Building, built in 1985 and vacated 40 years later, is slated to become Louisville’s second-largest hotel.
Although the building does not have the lengthy history of its nineteenth-century neighbors, it is considered an important example of Postmodern architecture and an iconic part of the Louisville skyline. Adapting the building for a new use will preserve its existing structure and materials — steel and granite — while giving the landmark a new chapter in the city’s history.
From bourbon enthusiasts and Kentucky Derby spectators to the convention attendees, Louisville’s visitors will have even more places to explore and stay as the city’s redevelopment plans take shape.
By finding new purposes for buildings that have already served generations, the city is preserving its architectural heritage, retaining valuable building materials, and demonstrating that the next chapter of a community’s story does not require building a new.